<-- style PDP --> 9793 Dickenson Road, Hamilton - Single Family Residence for sale for $1,124,900
  • new
  • for sale

9793 Dickenson Road

Hamilton, ON, L0R 1W0 - Rural Glanbrook

$1,124,900

  • Neighbourhood

    Rural Glanbrook

  • Major Intersection

  • Listed Since: 4 day(s)

  • Last update: today

Overview

  • Property Type

    Single Family Residence, Bungalow Raised

  • Bedrooms

    4 + 2

  • Bathrooms

    3

  • Basement

    Other, Full, Finished

  • Kitchen

    n/a

  • Total Parking

    10 (2 null Garage)

  • Lot Size

    Available Upon Request

  • Taxes

    $6,618.50 (2026)

  • Type

    Freehold

Property Description

Property description for 9793 Dickenson Road, Hamilton

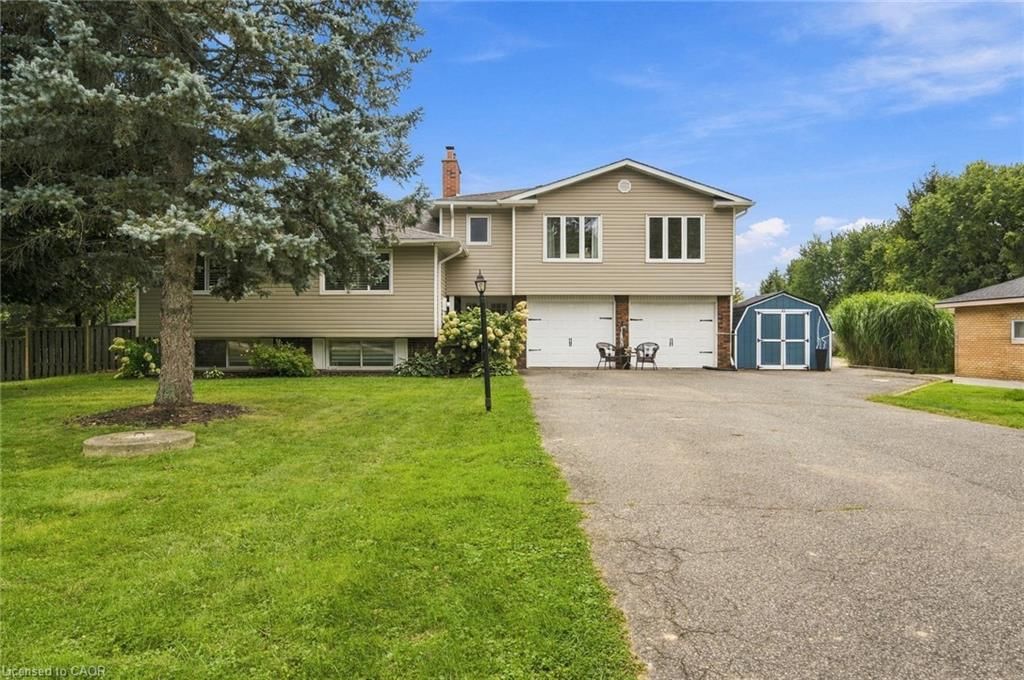
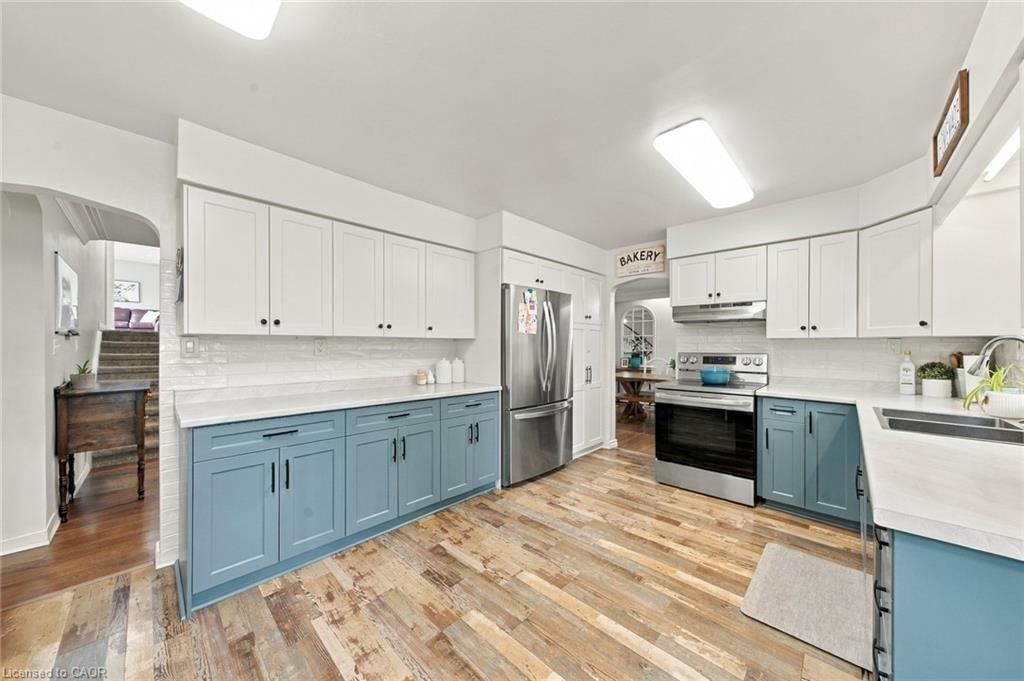
COUNTRY LIVING WITH FLEXIBLE SPACE! Set on over half an acre, this versatile property offers 6 bedrooms, 3 bathrooms, over 3,200 sq. ft. of living space and parking for 10+ vehicles, including room for an RV. Designed for extended family living, the home features an impressive lower level in-law suite with a newly renovated kitchen and bathroom, bright living room with fireplace, dining area, 2 bedrooms and dedicated office space. One of the home’s most unique features is the private, above-grade primary retreat situated over the garage. This spacious suite includes an ensuite with jacuzzi tub and separate shower, walk-in closet, a two-sided fireplace and adjoining family room with walkout to a deck overlooking the peaceful countryside. The main level offers comfortable spaces for everyday living and entertaining, including a spacious country-style kitchen with abundant cabinetry and a cozy living area with fireplace. Convenient shared laundry is located on the entry level, providing easy access for both living spaces. Outside, there’s room to enjoy the peaceful setting. Spend summer days by the above-ground pool, gather around the campfire as the sun goes down. Recent improvement is a newer roof with a 15-year transferable warranty. With generous living areas, multiple private spaces and plenty of room to gather, this unique property offers exceptional flexibility inside and out.

Listed by RE/MAX Escarpment Realty Inc.

  • MLS #

    40864449

  • Sq. Ft

    3386

  • Sq. Ft. Source

    MLS

  • Lot Irregularities

    n/a

  • Year Built

    1970

  • Pool

    n/a

  • Drive

    n/a

  • Garage

    n/a

  • Total Parking

    10

  • Family Room

    n/a

  • Den

    n/a

  • Exterior

    Aluminum Siding, Brick Veneer

  • Fireplace

    3

  • Roof

    Asphalt Shing

  • Foundation

    Concrete Block

  • Elevator

    n/a

  • Water View

    n/a

  • Laundry Level

    n/a

  • Heat

    Natural Gas

  • A/C

    Wall Unit(s)

  • Water

    Dug Well, Well

  • Water Supply

    n/a

  • Sewers

    n/a

  • Central Vac

    n/a

  • Bedroom

    11 x 10 ft Main level

  • Eat-in Kitchen

    15.05 x 11.07 ft Main level

  • Bedroom

    13.04 x 10.04 ft Basement level

  • Living Room

    27.03 x 14.05 ft Main level

    Fireplace

  • Bedroom

    14.06 x 8.08 ft Basement level

  • Bathroom

    9.07 x 7.09 ft Second level

    4-piece, ensuite, jetted bathtub

  • Bathroom

    8.08 x 8.01 ft Basement level

    4-Piece

  • Dining Room

    10.11 x 12 ft Main level

  • Bathroom

    11.07 x 7.08 ft Main level

    5+ Piece

  • Living Room

    14.07 x 12.04 ft Basement level

    Fireplace

  • Bedroom

    14.05 x 10.04 ft Main level

  • Family Room

    19.06 x 11.08 ft Second level

    carpet, fireplace, sliding doors

  • Kitchen

    11.02 x 8.08 ft Basement level

  • Office

    11.03 x 5.08 ft Basement level

  • Laundry

    11.03 x 7.06 ft Lower level

  • Bedroom

    13.04 x 11.07 ft Main level

  • Bedroom Primary

    19.03 x 11.11 ft Second level

    ensuite, fireplace, jetted bathtub

  • Utility Room

    6.01 x 5.1 ft Basement level

  • Dining Room

    12.04 x 8.11 ft Basement level

Thinking of Selling?

Find Out Your Home’s Value in Today’s Market!

No Email or Signup is required to view your home estimate.

estimate your home value

Contact Manoj Kukreja

Sales Representative,
Century 21 People’s Choice Realty Inc.,
Brokerage
(647) 576 - 2100

Manoj profile avatar

Open house for 9793 Dickenson Road, Hamilton

Property Open House

Property History

Property history for 9793 Dickenson Road, Hamilton

This property has been sold 2 times before. Create your free account to explore sold prices, detailed property history, and more insider data.

Sign In / Register

Inventory Graph

10 9 8 7 6 5 4 3 2 1 0 3 Months of inventory SELLER'S Market BALANCED Market BUYER'S Market

Mortgage Calculator

This data is for informational purposes only.

Mortgage Payment per month

Principal Amount

Interest

Total Payable

Amortization

Amortization

Closing Cost Calculator

This data is for informational purposes only.

Closing Cost Total for this property

Total Cash flow for purchasing this property

Down Payment(%)*
Additional information

Provincial Land Transfer Tax

Ontario Land Transfer Tax Rebate

Toronto Land Transfer Tax

Toronto Land Transfer Tax Rebate

PST on CMHC Insurance Premium

Lawyer Fees

$2,825

Government Registration Fee's

$164

Title Insurance

Closing Cost Total

Total Cash flow for purchasing this property

Provincial Land Transfer Tax

Ontario Land Transfer Tax Rebate

Toronto Land Transfer Tax

Toronto Land Transfer Tax Rebate

PST on CMHC Insurance Premium

Lawyer Fees

$2,825

Government Registarion Fee's

$164

Title Insurance

Down Payment(%)*

* A down payment of less than 20% is permitted only for first-time home buyers purchasing their principal residence. The minimum down payment required is 5% for the portion of the purchase price up to $500,000, and 10% for the portion between $500,000 and $1,500,000. For properties priced over $1,500,000, a minimum down payment of 20% is required.

Thinking of Selling?

Find Out Your Home’s Value in Today’s Market!

No Email or Signup is required to view your home estimate.

estimate your home value

Contact Manoj Kukreja

Sales Representative, Century 21 People’s Choice Realty Inc., Brokerage
(647) 576 - 2100

Manoj profile avatar

Recent Sold Listings in Rural Glanbrook, Hamilton

Popular Cities